
A container’s factory roof is flat corrugated steel, crowned just slightly in the center to shed water toward the sides. That works fine on a ship or a job site, but for a conversion that will be lived in or seen by customers, roofing is one of the first design decisions that affects both function and curb appeal.
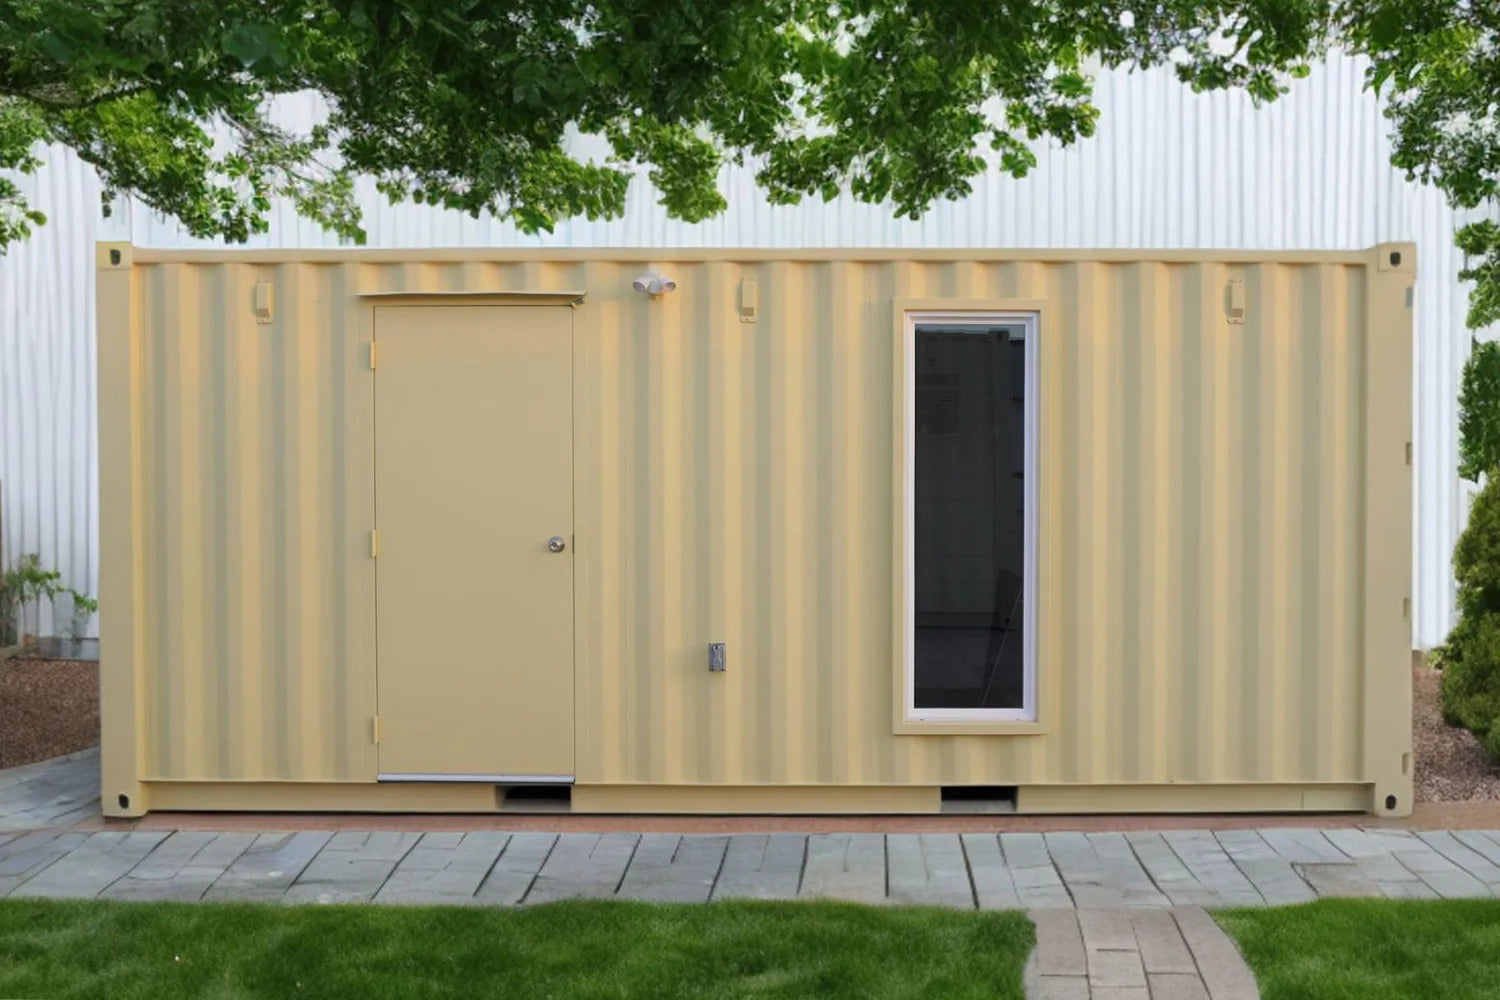
Keeping the factory flat roof
The simplest and least expensive option is to keep the original flat roof and add a membrane coating or additional insulation on top. This works well for offices, storage conversions, and budget cabin builds, and it keeps the container’s structural roof panel doing exactly the job it was engineered for. The tradeoff is a slightly warmer interior in direct sun unless roof insulation is upgraded, and ponding water can be an issue if the roof isn’t perfectly level.
Adding a pitched roof
A pitched roof is built as a separate structure over the container — typically a light steel or wood frame with standard roofing (metal panel or shingles) — rather than replacing the container’s own roof panel, which stays in place as the ceiling. This adds real headroom for a loft, sheds water and snow far more effectively than a flat surface, and gives a container home a look that reads as a house rather than a box. It’s the more expensive option, both in materials and in the structural work to support the added frame.
Cool roofing and reflective coatings
For hot climates, a reflective roof coating over the existing flat roof cuts solar heat gain significantly without the cost of a full pitched-roof build. This pairs well with the insulation upgrades covered in our insulation guide, and it’s a common addition to container offices and retail conversions that need to stay comfortable without oversized HVAC.
Drainage still matters either way
Whichever roof style you choose, confirm water sheds cleanly away from door seals and any roof penetrations (vents, skylights, HVAC curbs). Poor drainage around a modified roof is one of the more common sources of leaks in container conversions, precisely because the factory roof wasn’t designed with those cutouts in mind.
Related reading
See our modifications guide for what roof cuts and reinforcements involve structurally, and our home building guide for how roofing fits into a full build plan. Browse cabin & tiny home containers to see finished roofing styles on real units.
Choosing a roof style for a real build? See our container homes & cabins for sale to compare finished roofing on real models.
Laisser un commentaire