
A modified container starts as a standard steel box and gets cut, reinforced, and finished for a specific use — anything from a single roll-up door added to a storage unit to a fully built-out cabin with windows, insulation, and interior walls.
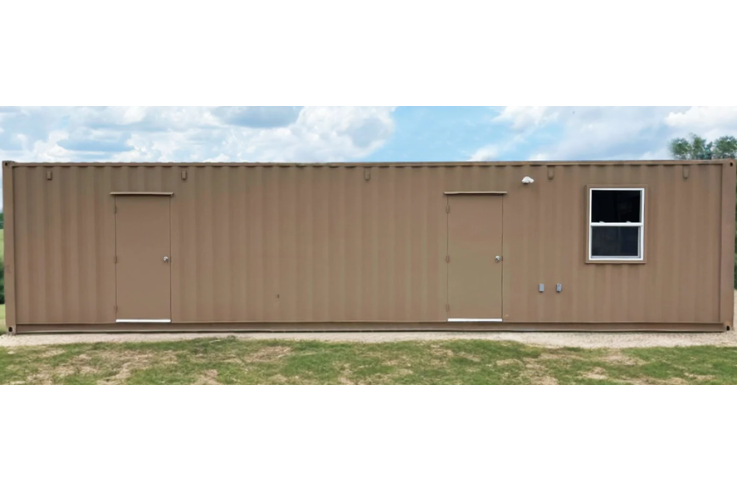
Light modifications
The simplest modifications add functionality without touching the container’s core structure much: a personnel door cut into a side wall, windows with security bars, or a roll-up door replacing one end for drive-in access. These are common upgrades to an otherwise standard storage or job-site container.
Full conversions
At the other end, a full conversion like our 40ft bunkhouse cabin combines multiple cuts (windows, doors, vents), structural reinforcement around each opening, insulation, interior framing, and finished walls — essentially a small building built from a container shell rather than lumber.
Why reinforcement matters
Every cut into a container’s steel skin removes some of its structural rigidity, which is why legitimate modification work reinforces each opening with additional steel framing rather than just cutting a hole and trimming it out. This is also why stacking or structural load ratings change once a container has been modified — see our stacking guide for why that matters on multi-container builds.
Popular modification combinations
Beyond cabins and offices, common modification packages include roll-up door storage units, side-opening containers for retail or display, and multi-container combinations with connecting cutouts for larger open spaces. See our full modifications guide for a complete breakdown of what’s structurally possible.
Ordering a custom modification
Browse our modified container lineup for ready-built options, or reach out to discuss a custom combination of cuts, insulation, and finishes for your specific project.
Leave a Reply