
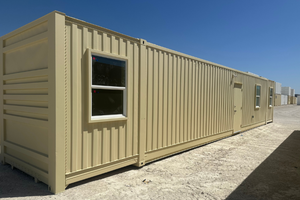
Container homes have gone from a novelty to a genuinely popular way to build affordably, quickly, and with a smaller environmental footprint than traditional stick framing. But a livable container home is a real construction project, not just a box with furniture in it. Here’s what actually goes into building one, starting with a retreat cabin container or similar base unit.

Start with your local building department, not the container
The single biggest mistake first-time container home builders make is buying containers before confirming what their local building and zoning departments will actually permit. Most jurisdictions treat a container home exactly like a conventional structure for code purposes — it still needs a foundation, electrical, plumbing, egress windows, and insulation that meets local energy code. Some counties have never permitted one and require a variance; others have clear container-specific guidelines. Call before you buy. Our zoning and permits guide covers the questions to ask.
One container, or a multi-container build?
A single 40ft or 53ft high cube container gives you roughly 300–390 square feet — enough for a studio, guest house, or tiny home. For a full-size residence, most builders combine multiple containers side by side or stacked, cutting openings between units to create larger open rooms. Multi-container builds require structural engineering for the cut openings, since removing steel from a container’s walls or roof reduces its rigidity and needs to be compensated with reinforcement.
Insulation and moisture control are non-negotiable
Every livable container home needs insulation rated for its climate and a vapor barrier strategy that prevents condensation between the steel and the interior finish. See our insulation options guide for a breakdown of spray foam versus panel systems, and our ventilation guide for keeping air moving so moisture doesn’t get trapped against the walls.
Utilities: electrical, plumbing, and HVAC
Container walls are corrugated steel, which means conduit and plumbing typically run through a stud wall built just inside the container skin, not through the steel itself. This also gives you a cavity for additional insulation. See our electrical wiring basics guide for how power is typically run in a conversion.
New, used, or one-trip for a home build?
Because a home build lives with you for years and gets cut into structurally, most builders start with a cargo-worthy or one-trip grade container rather than a heavily weathered used unit. Our new vs. used comparison breaks down which grade makes sense for a residential build versus a job-site box that just needs to hold tools.
Get started
Once you’ve confirmed permitting locally, browse our container cabins & tiny homes to see base units, or reach out about financing a build.
Ready to see finished models? Browse our container homes & cabins for sale to compare retreat cabins, bunkhouses, and modern cabin layouts.
Leave a Reply